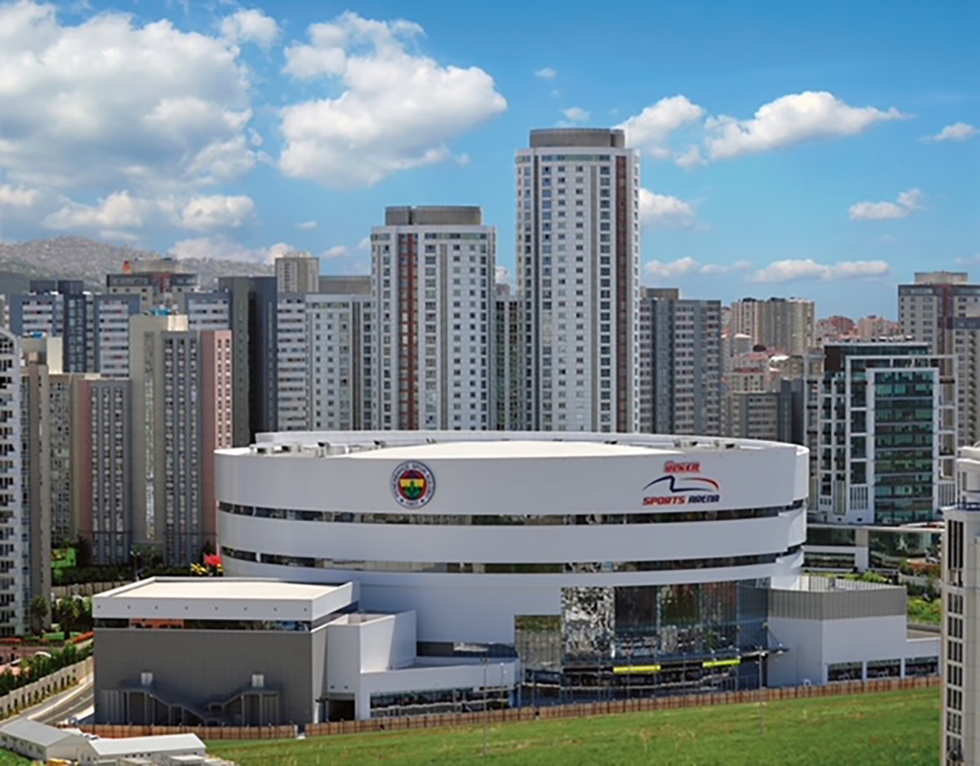
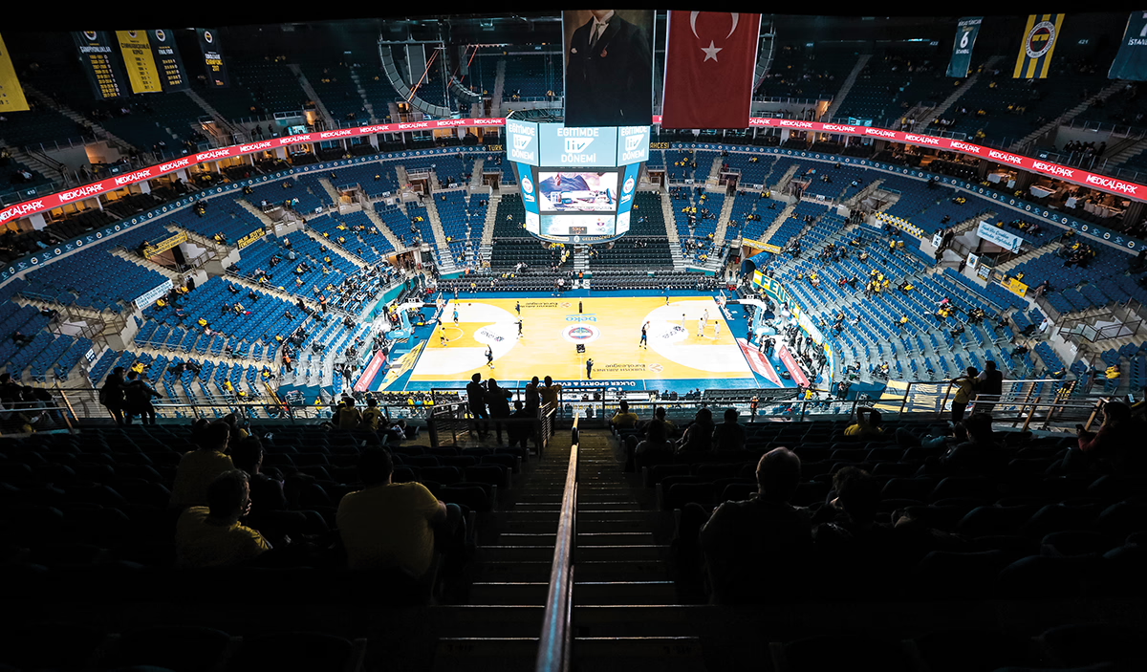
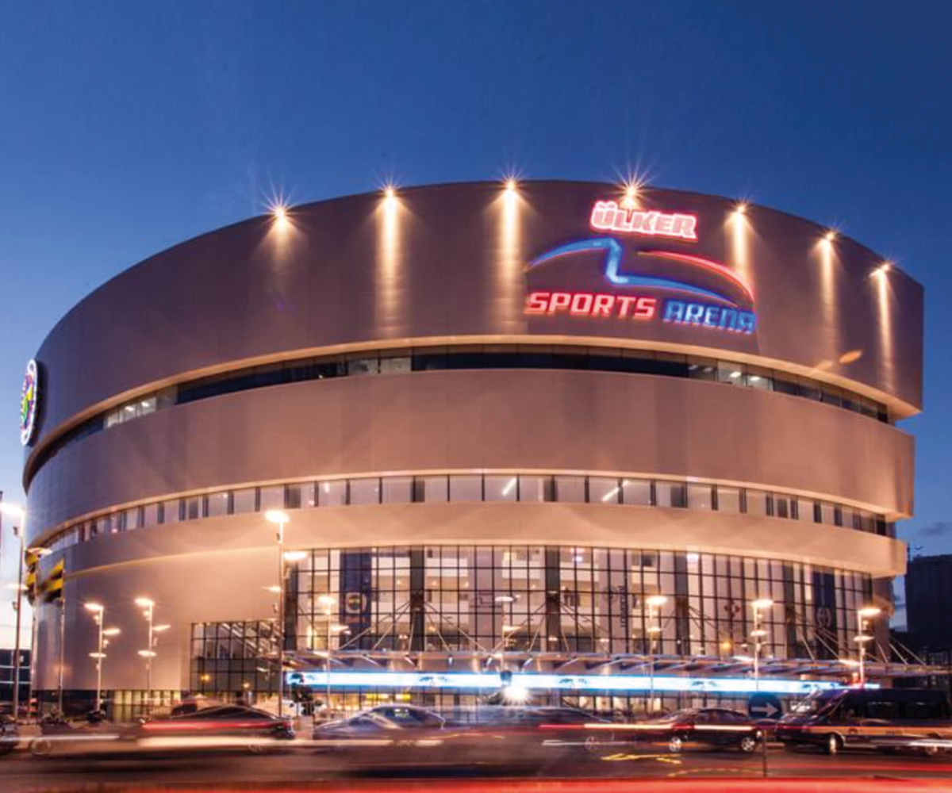
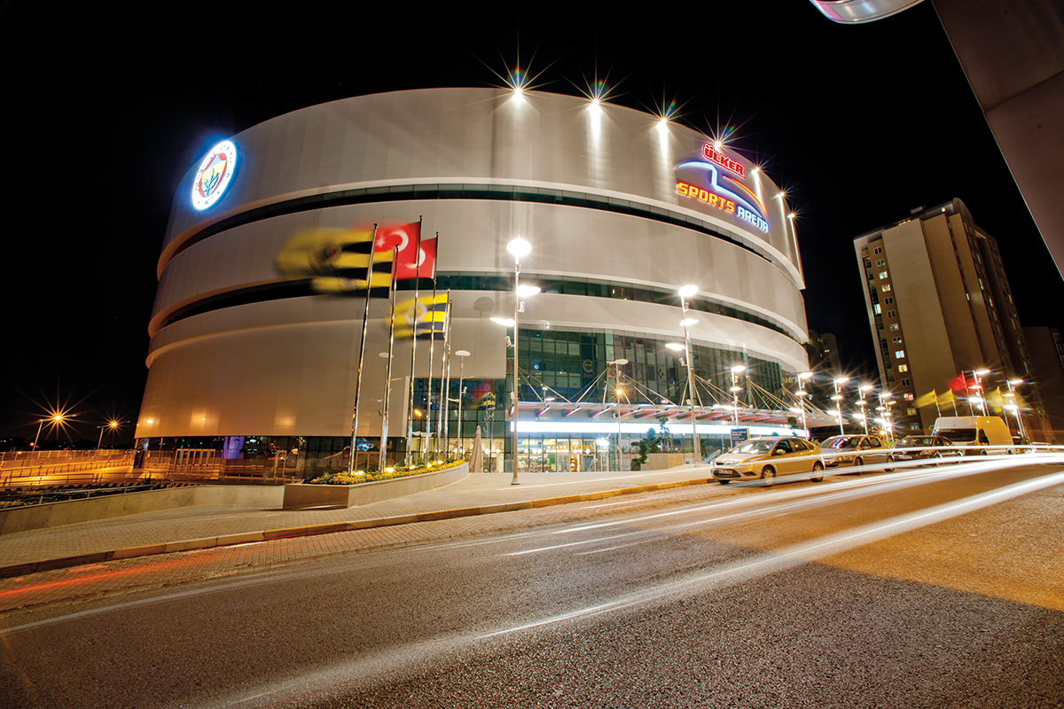
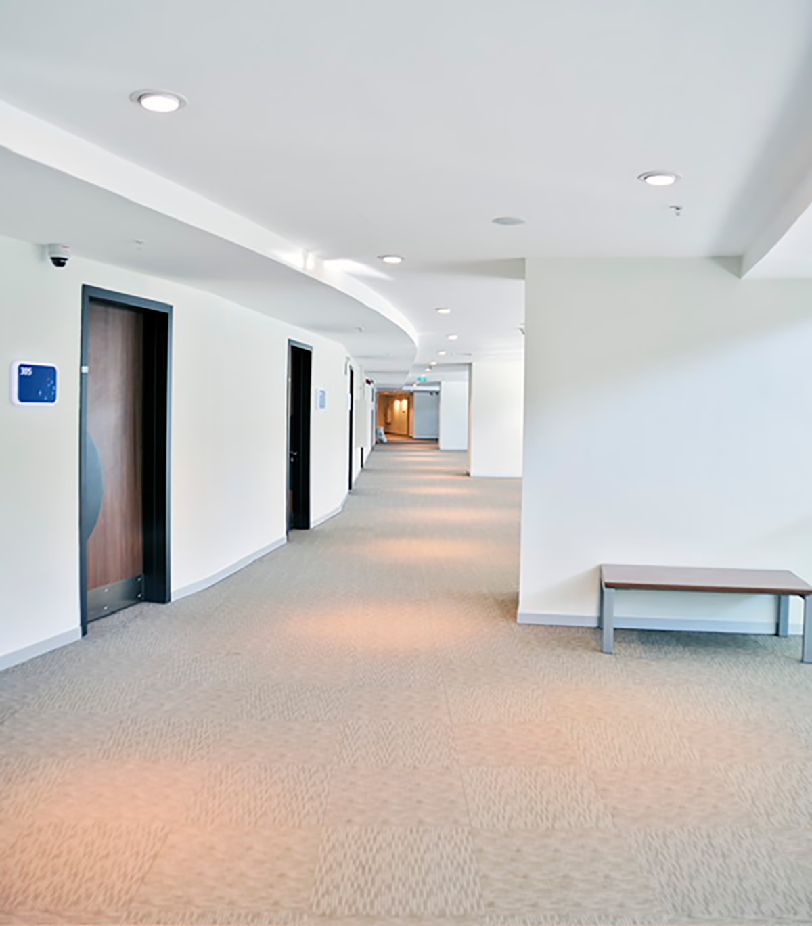
Ülker Fenerbahçe Sports Arena
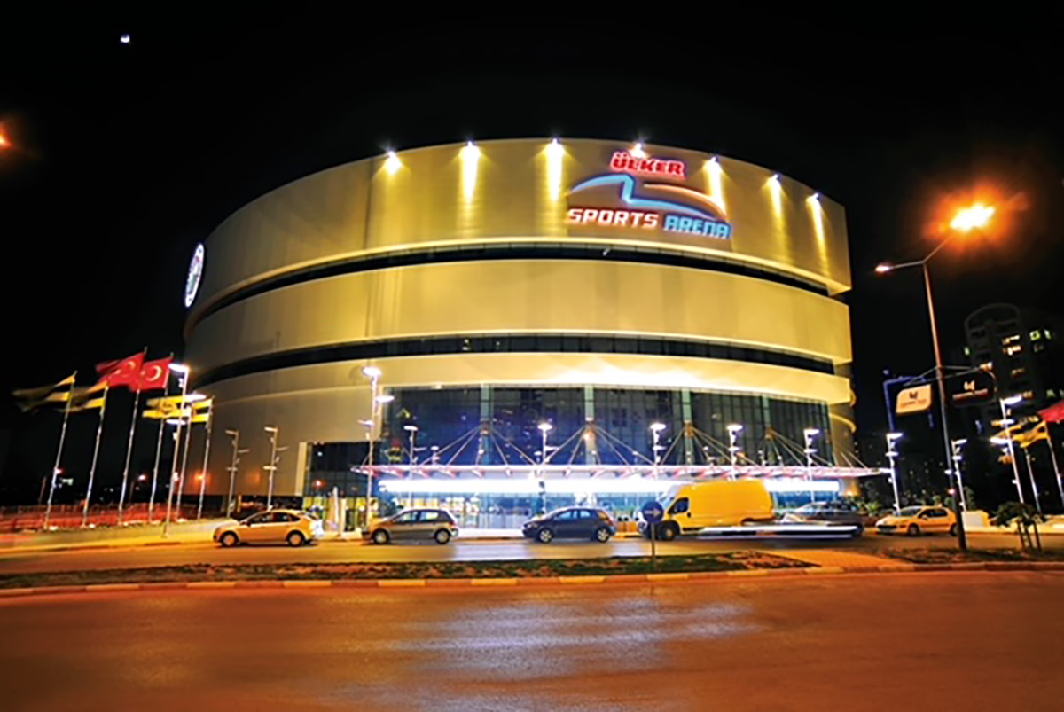
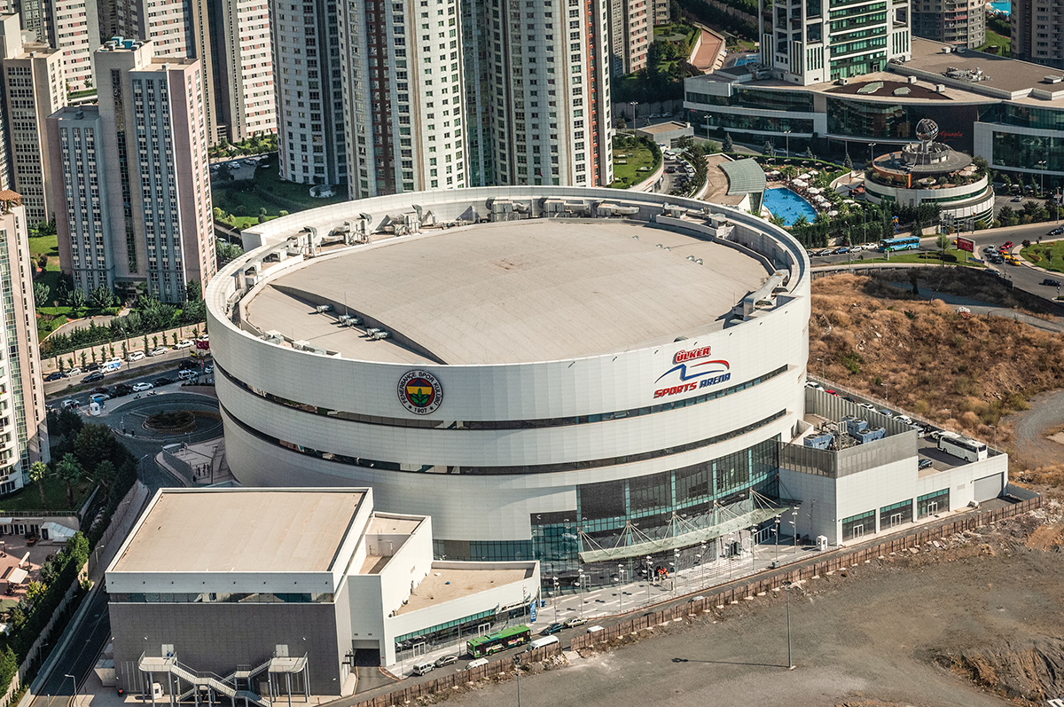
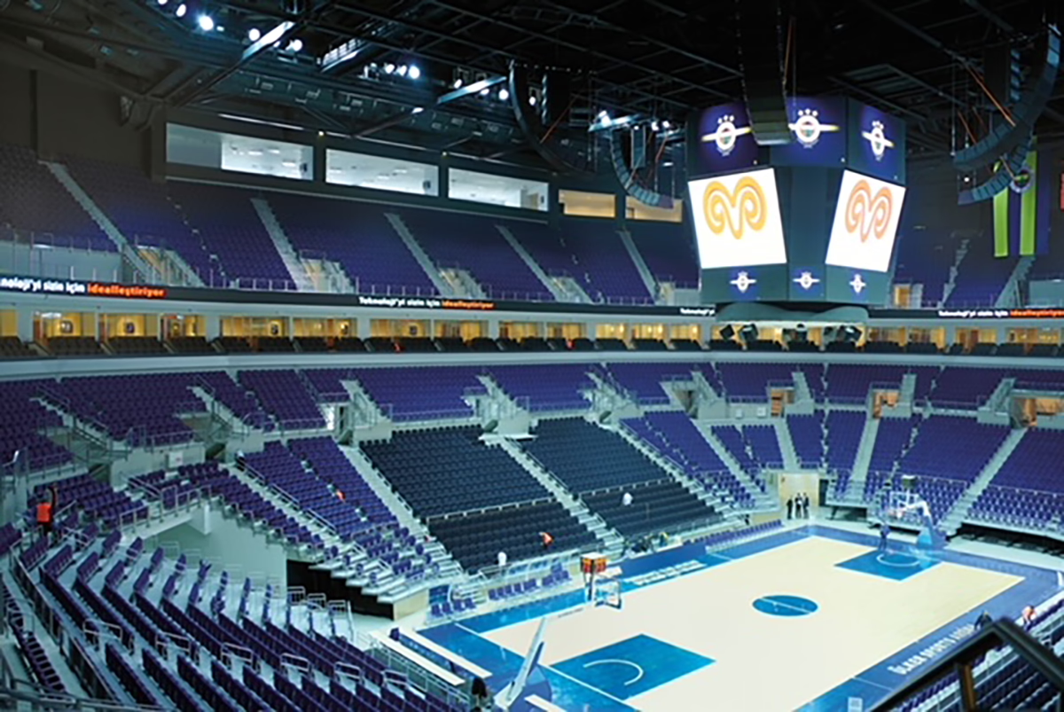
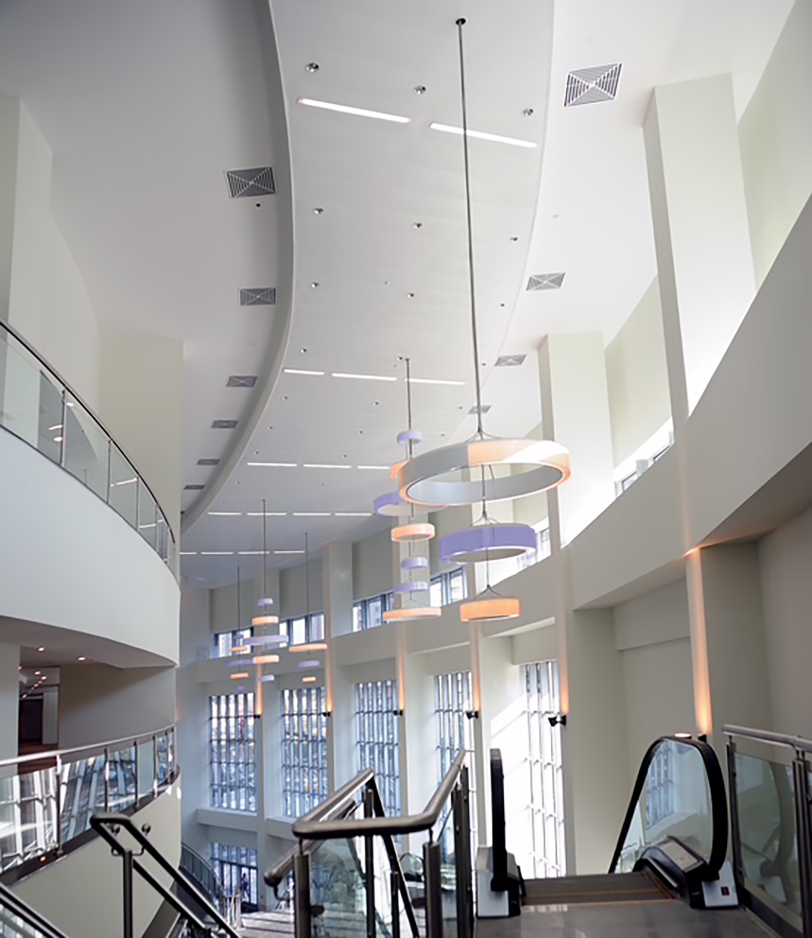
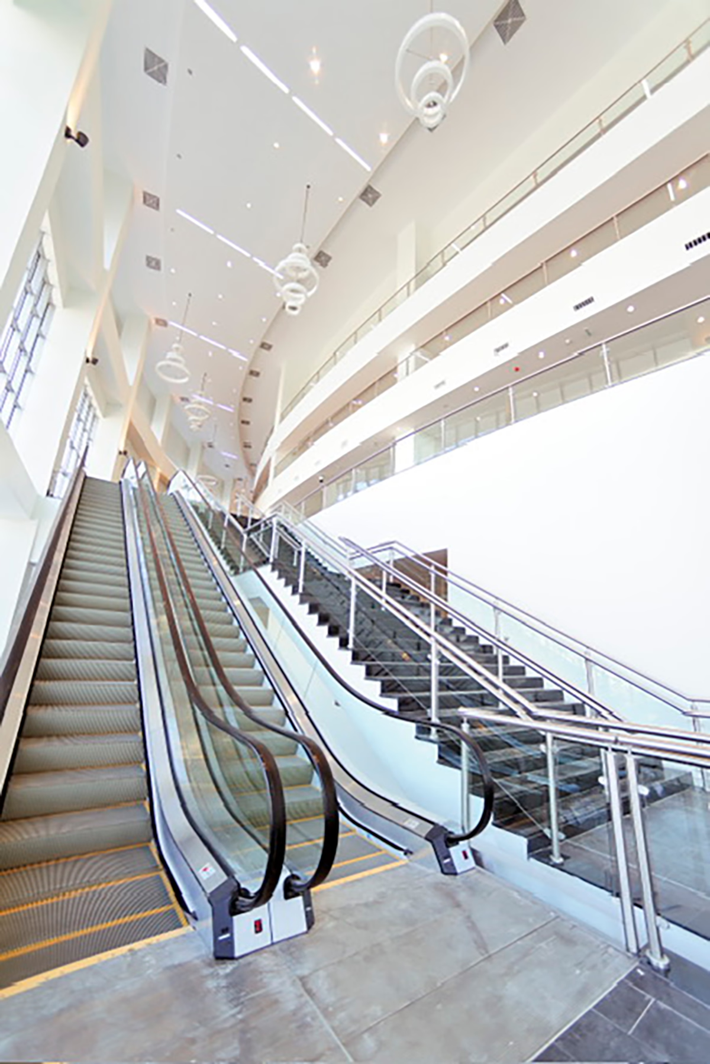
Ülker Fenerbahçe Sports Arena, with 67,000 m² of enclosed space and capacity for 13,800 spectators, was designed as one of Türkiye's leading sports and events venues. Built to international standards, it has advanced infrastructure for sports, concerts and special events, prioritising reliability and uninterrupted operations.
- End Client
- Ülker Fenerbahçe Sports Arena
- Direct Client
- SAĞLAM İNŞAAT
- Location
- İstanbul
- Status
- Completed
- Project Period
- 2013
- Project Area
- 67 000 m²
- Installed Capacity
- 6 MVA
- Contract Role
- Turnkey Electrical Works Contractor
Arenes’ Role
Project Technical Scope
Medium- and Low-Voltage Systems
Medium- and low-voltage distribution systems were installed for the arena's 6 MVA capacity. Supply infrastructure, main switchboards, power installations and site systems were completed and commissioned, ensuring uninterrupted energy for all operations.
Specialist Electrical Systems
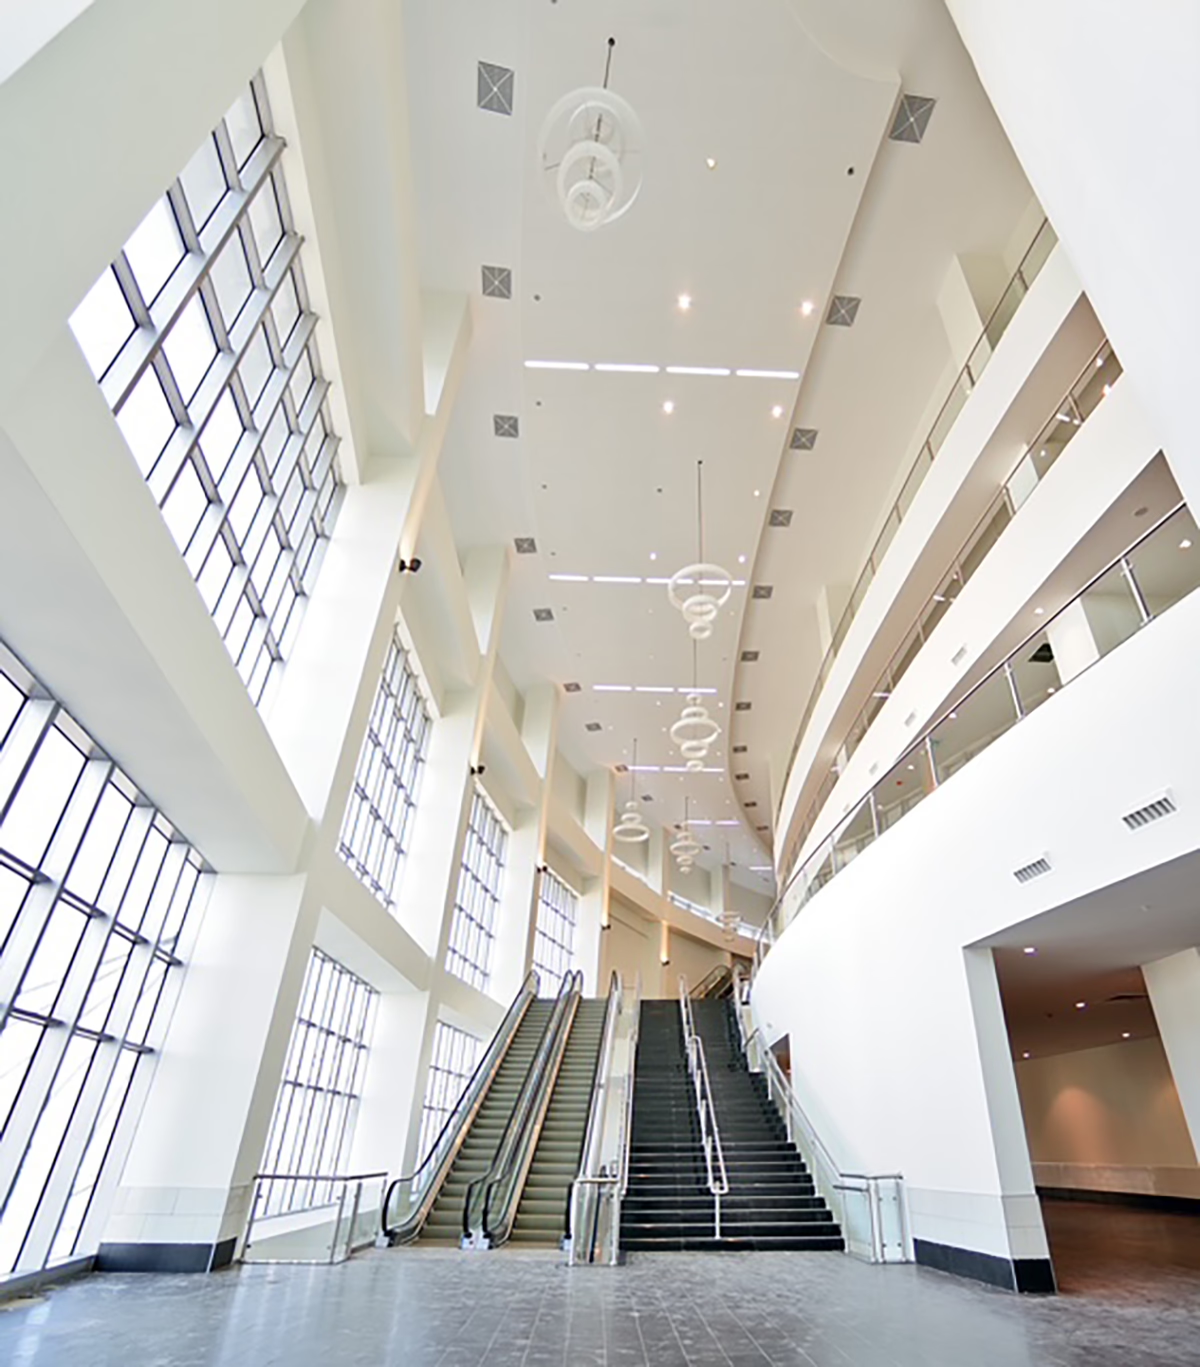
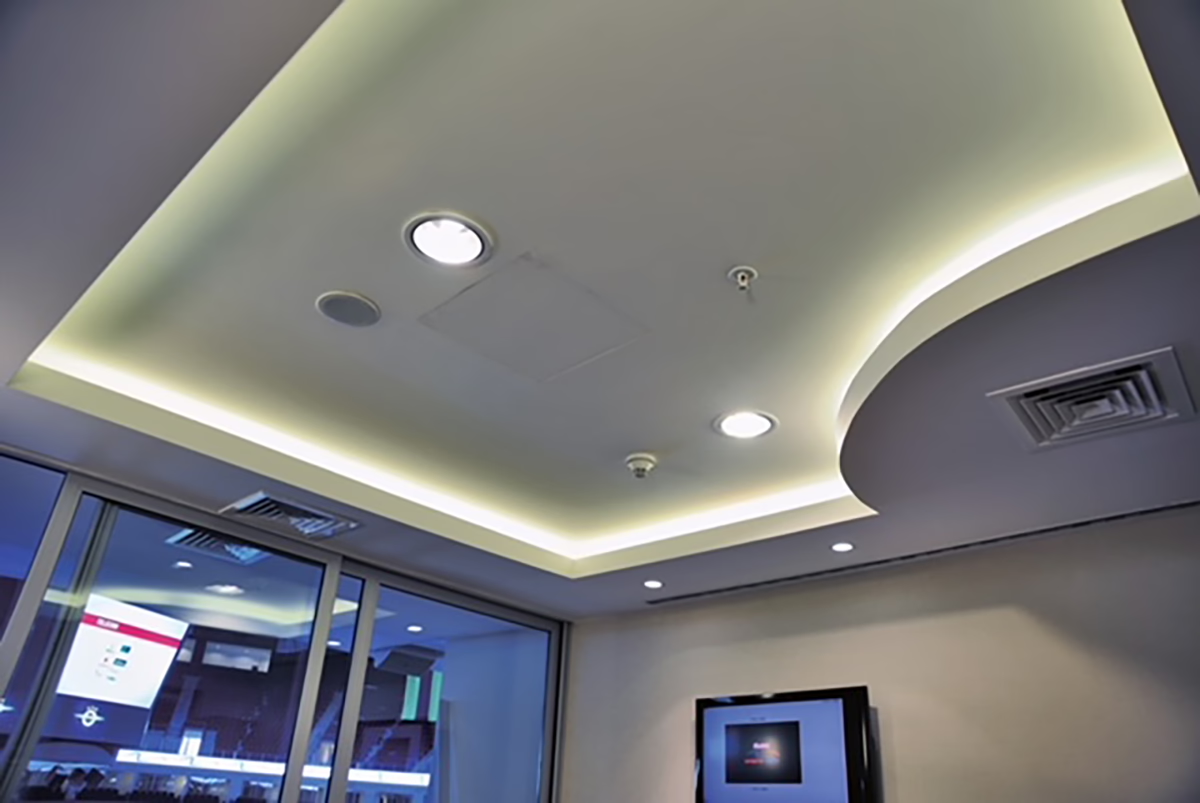
Specialist electrical systems were installed for the sports hall, VIP areas, boxes, restaurants, broadcast areas and commercial spaces. Special lighting and power infrastructure support event operations.
Low-Current Systems
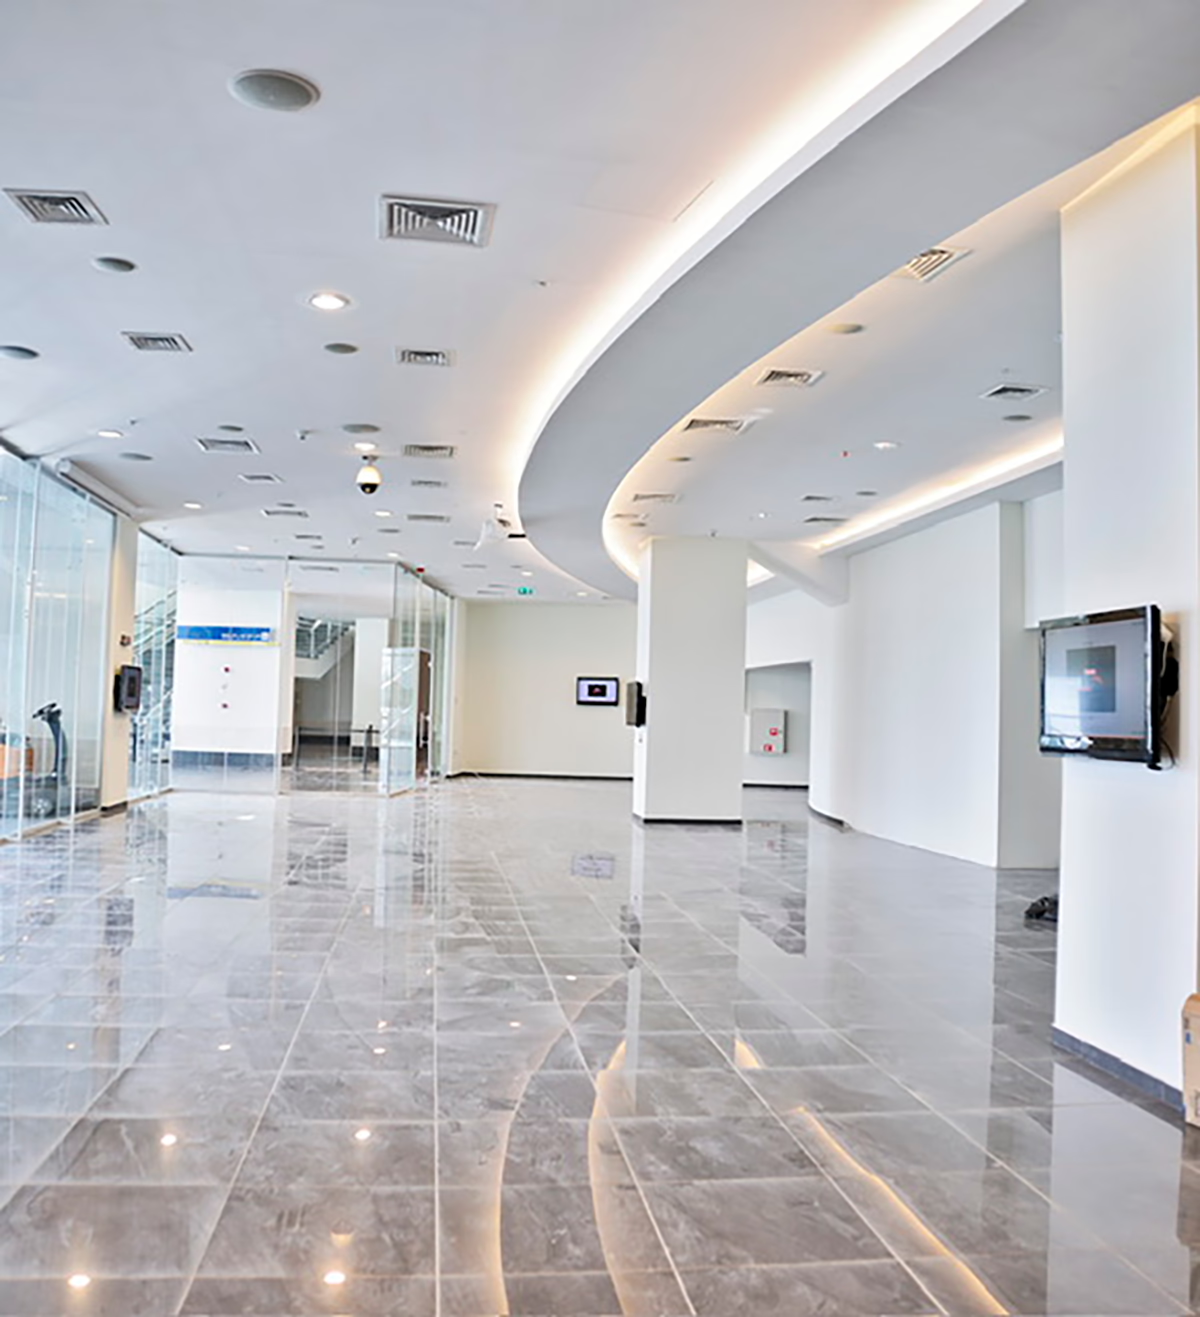
Fire detection and alarm, data and communications, CCTV, sound, digital wayfinding and other low-current systems were installed and integrated into central management for safe, efficient operation.
Automation Systems
Energy monitoring, control and management systems and other technical infrastructure were integrated through automation. Dynamic UPS and generators support the electrical infrastructure for uninterrupted arena operations.
Testing and Commissioning
Completed electrical and low-current installations are undergoing functional tests, integration checks and performance verification. All systems will be commissioned to project criteria and made ready for operation.
Project Gallery